
Welcome to 40 Schaefer Street, a ground-up new development condominium nestled between two of Brooklyn's most popular neighborhoods — Bedford-Stuyvesant and Bushwick.
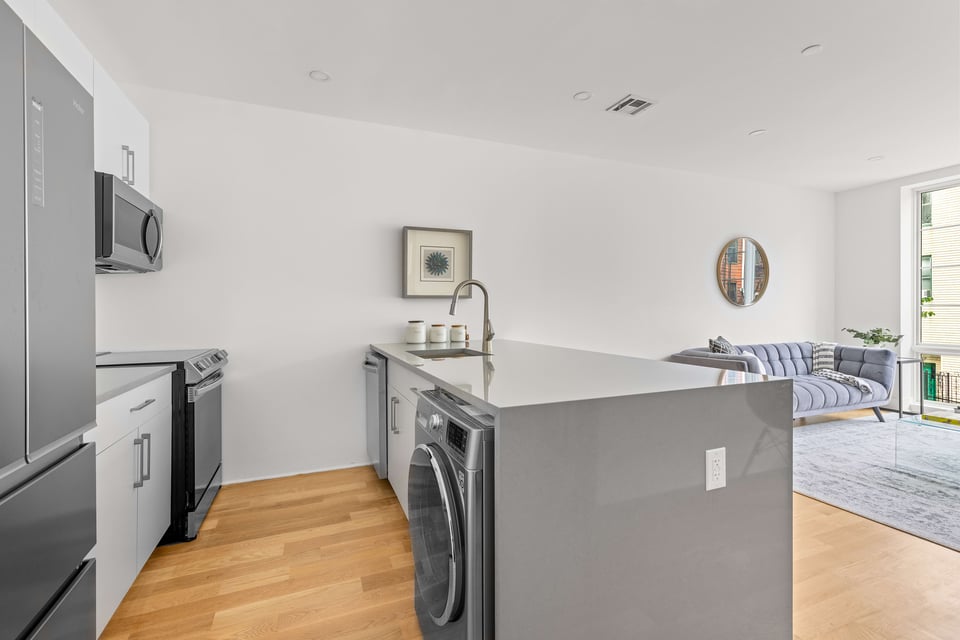
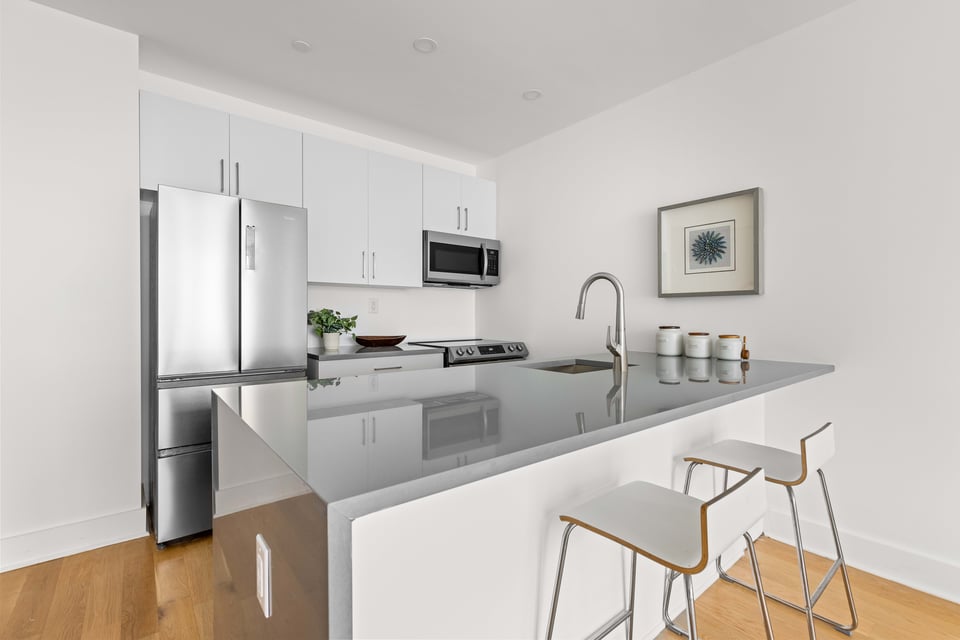
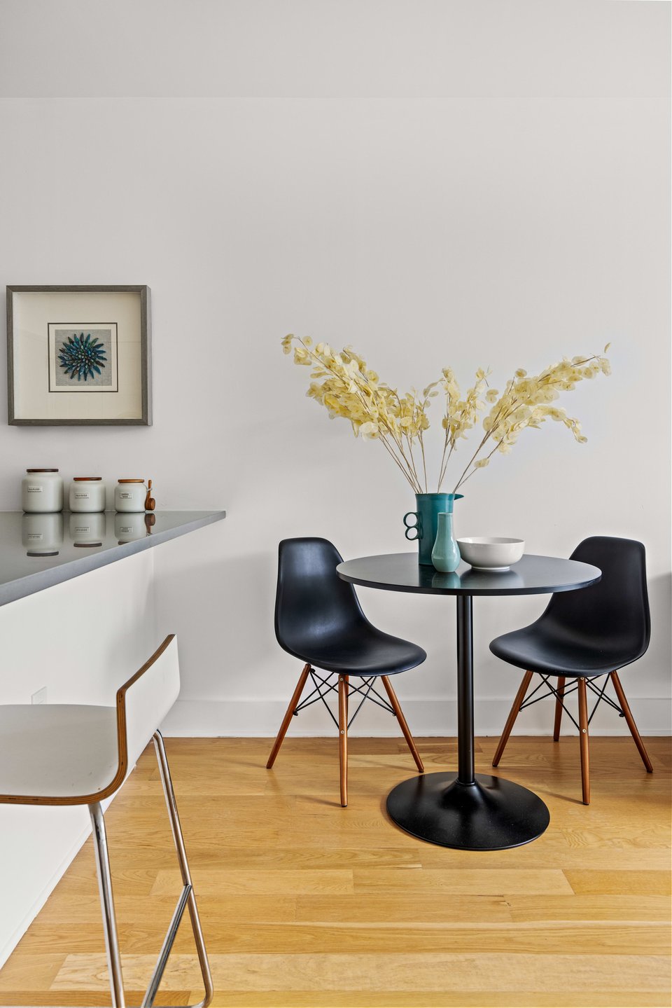
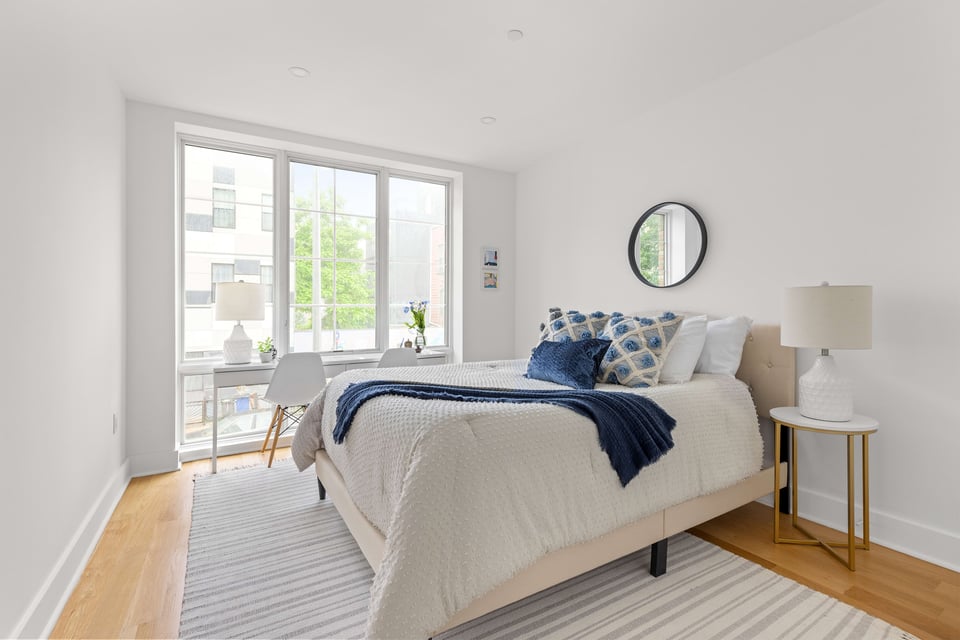
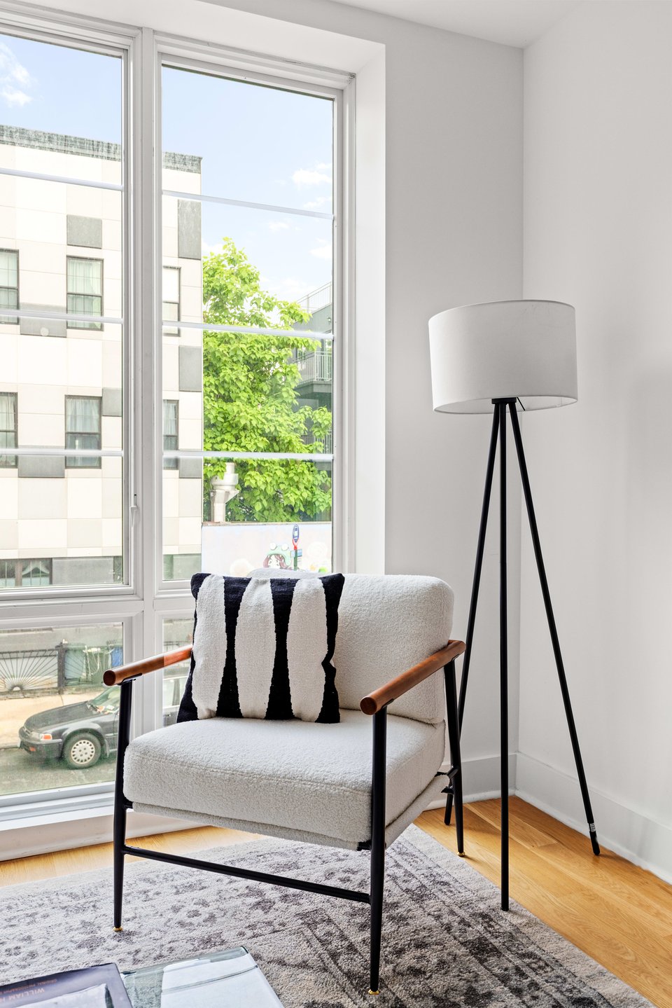
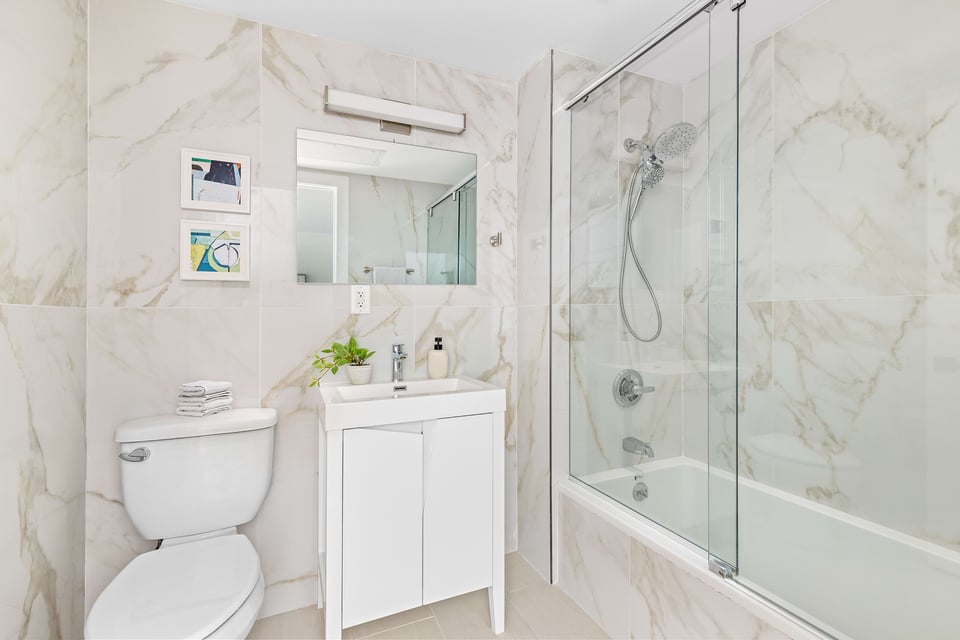
This boutique building features 10 spacious one-bedroom, one-bathroom residences, including two duplexes, one with a private garden. Sun-splashed interiors shine with wide-plank hardwood floors, floor-to-ceiling Pella windows and tall ceilings with recessed lighting. Enjoy large living/dining areas and open gourmet kitchens finished with sleek cabinetry, stainless steel appliances and waterfall peninsulas with bar seating. Inside the large bedrooms, you'll find wide reach-in closets and enough room for seating or home office areas. Beautiful bathrooms impress with swaths of floor-to-ceiling tile, tub/showers with glass doors and contemporary vanities. In-unit washer-dryers, roomy coat closets and central HVAC add comfort and ease to these all-new Brooklyn homes.
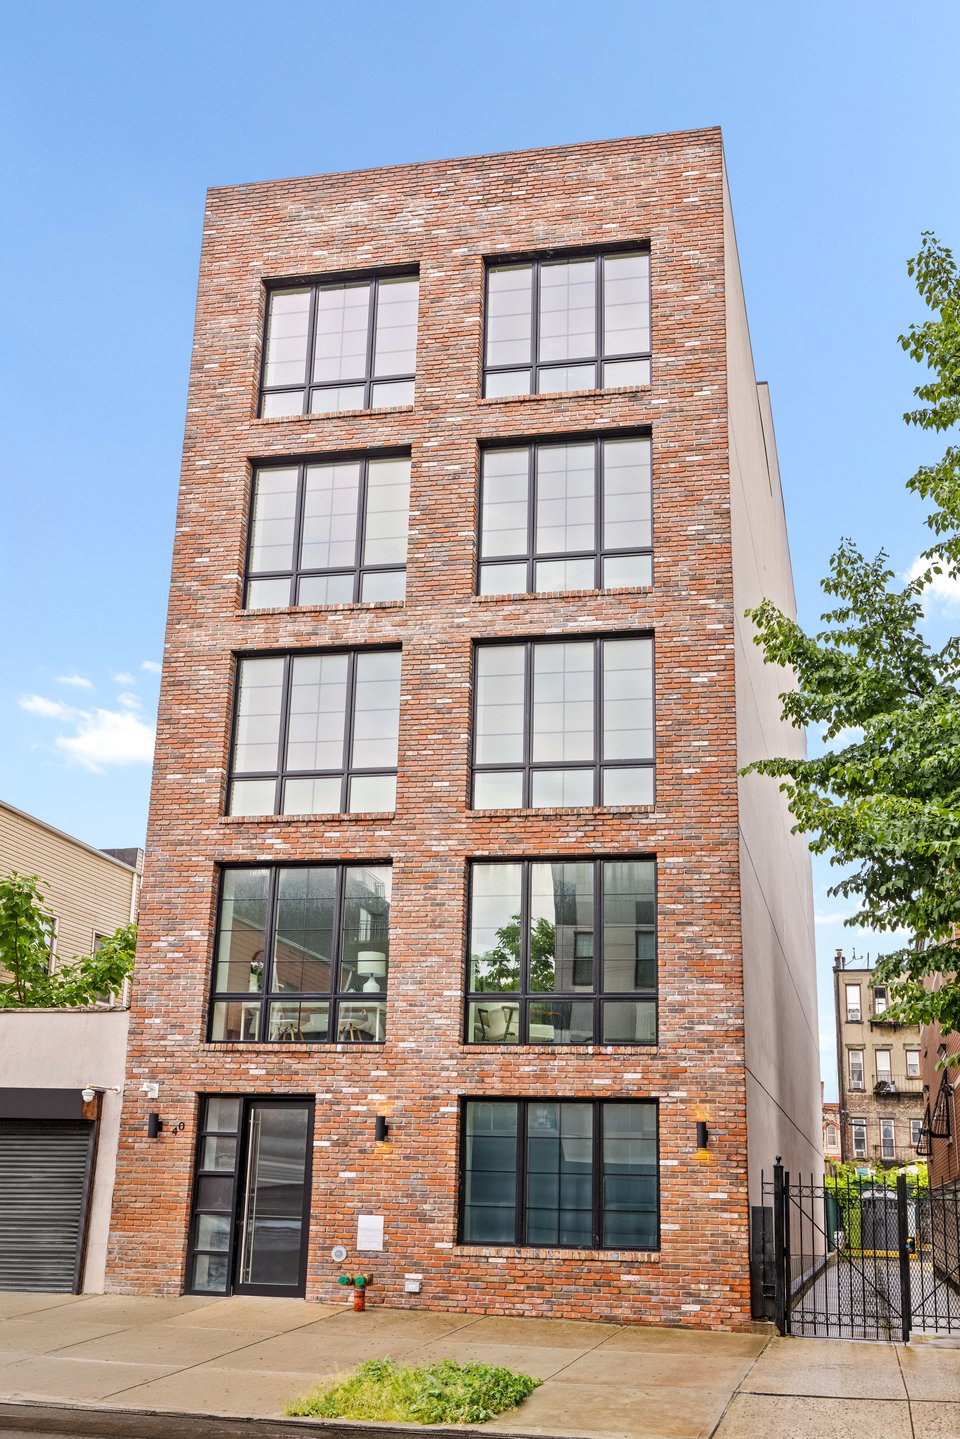
40 Schaefer Street is a new boutique condominium featuring a handsome brick façade that melds seamlessly with the surrounding streetscape. Residents enjoy just two units per floor, an elevator, a convenient garbage chute and a common roof deck with spectacular Manhattan skyline views.
Located on a tree-lined residential street where Bedford-Stuyvesant meets Bushwick, this exceptional building is surrounded by some of Brooklyn's best art, shopping, dining and nightlife. Massive Highland Park and Ridgewood Reservoir are less than a mile away, offering gorgeous views, picnic areas, ball fields and courts. Transportation from this vibrant neighborhood is effortless thanks to J/Z, L and A/C trains, excellent bus service and CitiBikes within easy reach.





Compass
NYC & Brooklyn Division
Phone: 718.454.5400
Email: [email protected]